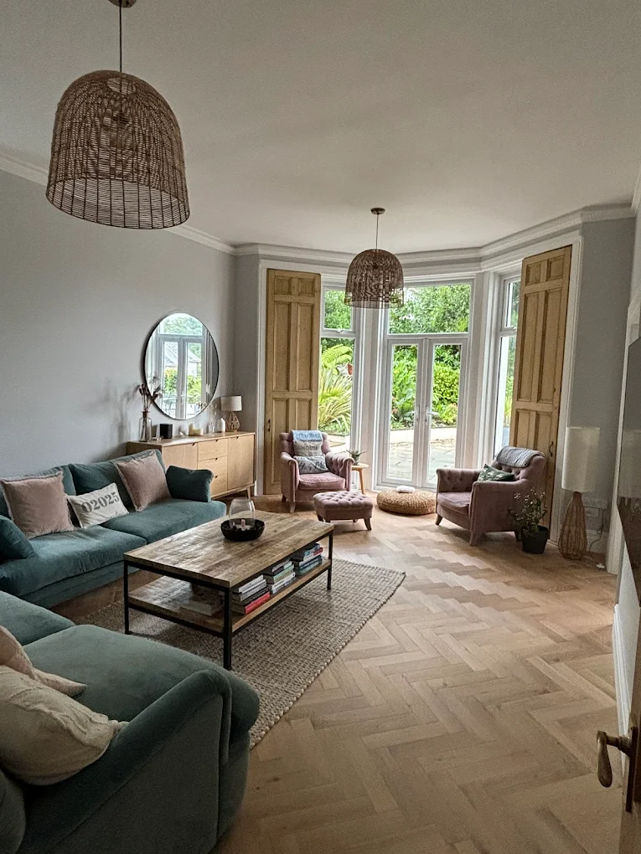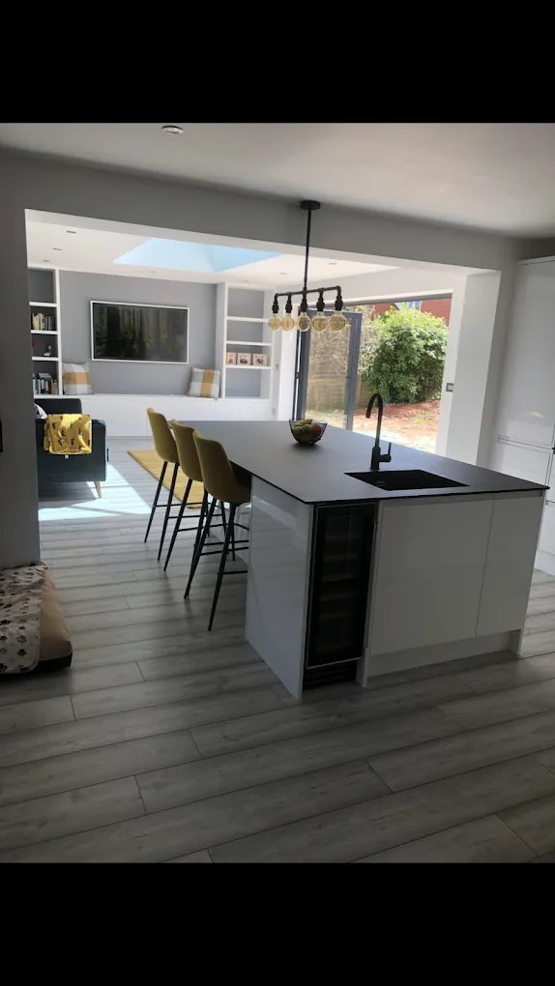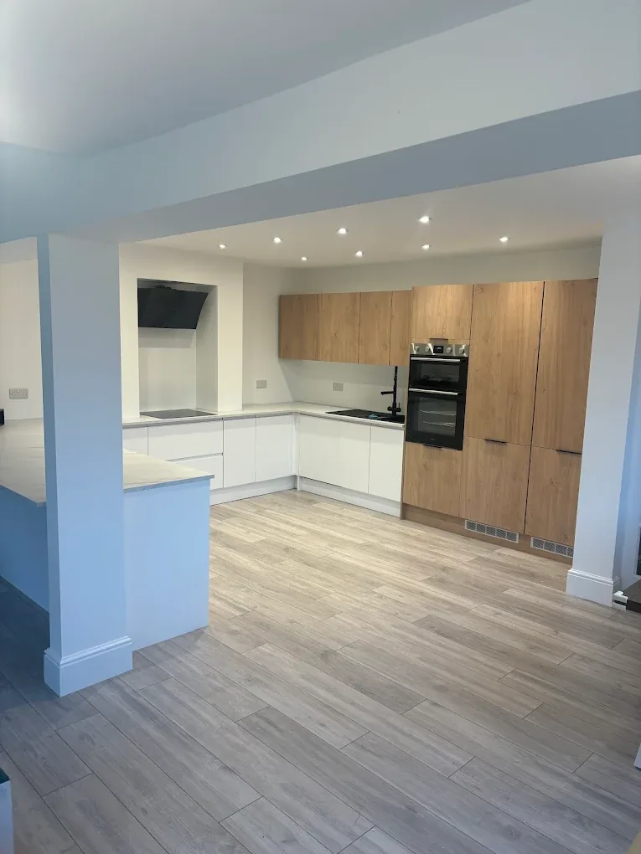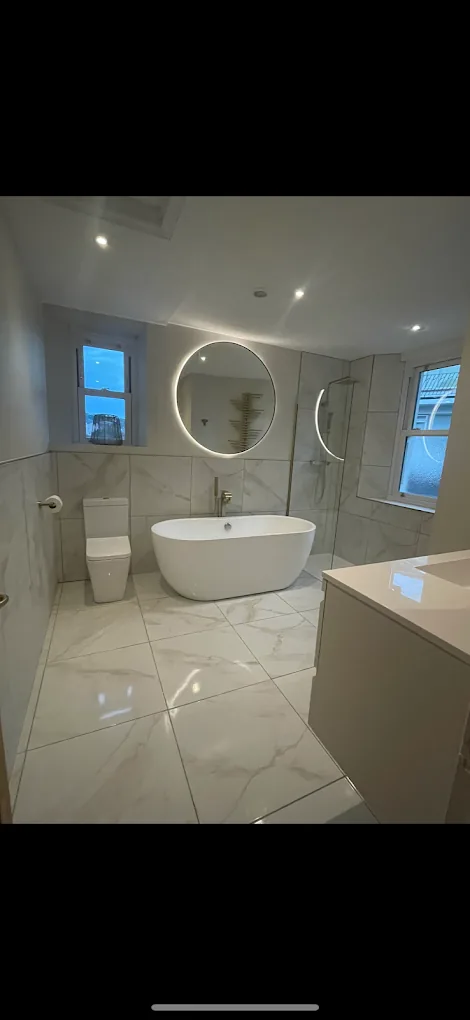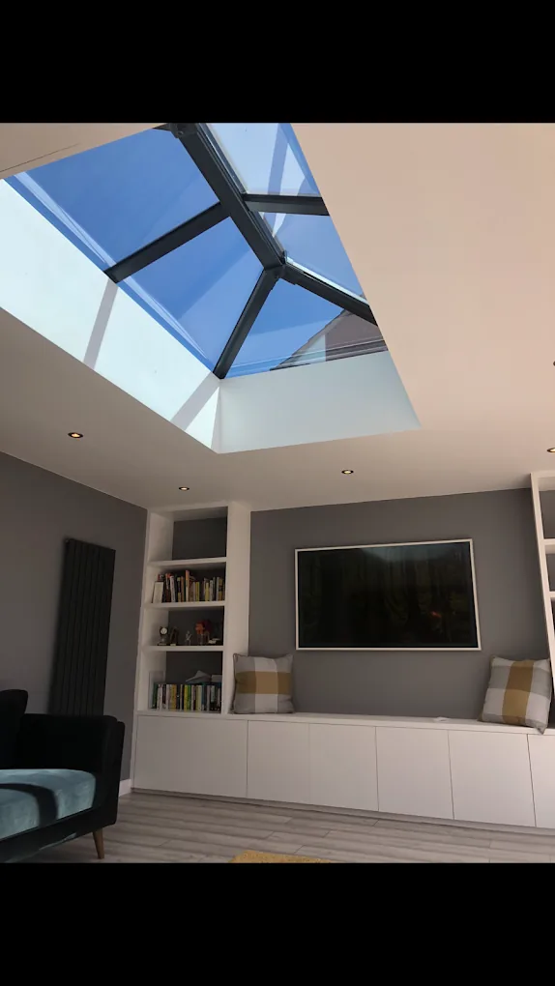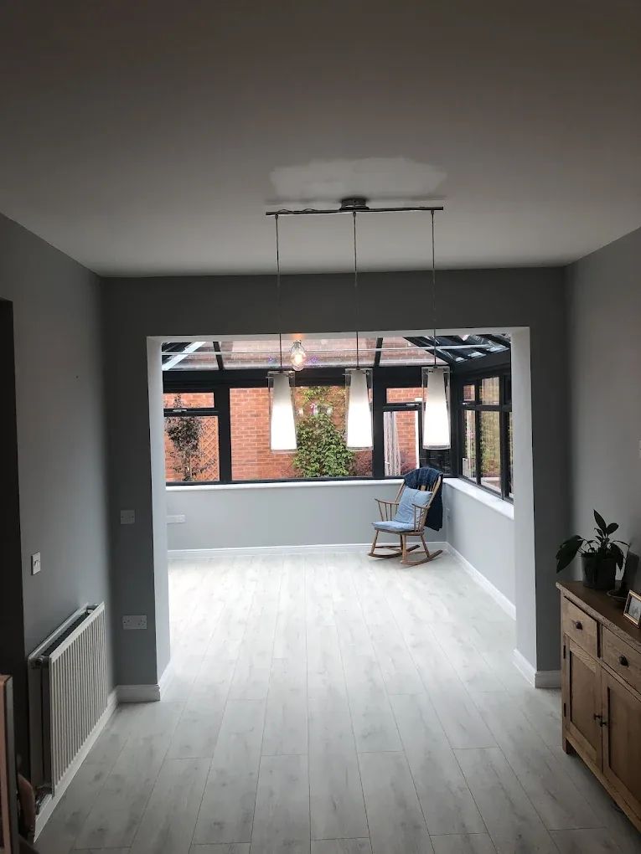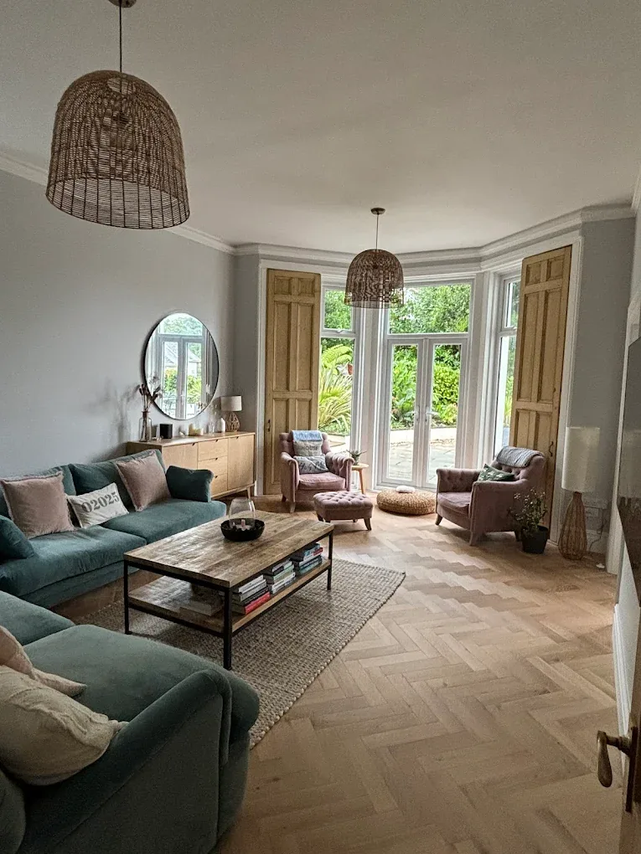
Image note: The featured image is illustrative and is not an NL Elite Builders project.
An attached garage can look like an obvious spare room, but a comfortable office, bedroom or playroom needs more than a new window and plasterboard. Garages were usually designed around cars and storage, so floors, walls, ventilation and services may not perform like the rest of the house.
A careful survey is the best place to begin. In Torquay, sloping drives and exposed elevations can add drainage and weathering questions, while removing off-street parking may matter on busy or tightly parked roads.
Decide how the room will be used
Write a simple brief before choosing finishes. A home office needs good data, socket positions and glare control. A bedroom raises privacy and fire-safety considerations. A utility space brings drainage, ventilation and appliance loads. If the room may need to adapt later, allow sensible circulation and storage now.
Also decide how it connects to the house. An internal doorway may require structural work, and a step down into the garage could affect accessibility. Think about the route from the front door and whether people would have to pass through a kitchen or private room.
Inspect the existing shell
Look for cracks, staining, musty smells, corrosion and signs of water entering around the garage door or wall bases. Check the roof, rainwater goods and external ground levels. Damp must be diagnosed before surfaces are covered; a generic coating is not a reliable answer to every moisture problem.
A competent surveyor or builder can help establish:
- wall construction and whether cavities are clear;
- condition and level of the concrete floor;
- damp-proof course and membrane arrangements;
- roof condition and load capacity;
- foundations beneath the garage-door opening;
- any movement between the garage and main house.
Where the door is replaced with masonry and a window, the new section needs suitable support, weathering and a foundation appropriate to the site. Structural advice may be needed rather than assuming the existing slab can carry it.
Design insulation as a complete system
Walls, roof and floor all influence comfort. Insulating only the most convenient surfaces can leave cold bridges around corners, lintels and junctions. The chosen build-up also affects internal dimensions, floor level and door clearances.
Insulation, airtightness and moisture control should be considered together. A designer or building-control professional can advise on an appropriate specification for the existing construction. Pay particular attention where an exposed garage wall faces prevailing weather or where the floor sits below the drive.
Raising and insulating the floor may create a level threshold to the house, but first check ceiling height and external damp-proof levels. If timber battens or a floating system are proposed, the moisture condition beneath still needs to be understood.
Provide purposeful ventilation
A converted room needs planned ventilation; opening a window occasionally may not be enough. Utility or shower rooms require suitable mechanical extract routed outside, while closed home offices can also become stuffy. Heating should be sized for the upgraded room, with existing capacity checked by a qualified electrician or heating professional.
Map services before closing the walls
Garage consumer units, meters, stopcocks and boilers often occupy the very wall that would suit furniture. They need safe working access and should not simply be boxed in. Flues and combustion appliances need particular care from appropriately qualified trades.
Prepare a first-fix plan showing:
- sockets, switches and task lighting;
- data points and Wi-Fi provision;
- heating controls and emitters;
- water, wastes and external drainage;
- smoke or heat alarms as required;
- routes that remain accessible for maintenance.
Electrical, gas and heating work should be undertaken and certified where required by competent people under the relevant arrangements.
Check parking and the street-facing design
Losing a garage does not always mean losing a practical parking space, but test it rather than relying on old estate-agent details. Measure the drive with gates, bins, charging points and pedestrian access in mind. Consider how vehicles enter and leave safely.
Torbay planning policies, planning conditions attached to the property, conservation considerations or previous approvals may influence both parking and the replacement façade. Some garage conversions may not need a full planning application, but there are important exceptions. Ask Torbay Council or a planning professional to confirm the position for your address. Building Regulations are a separate matter and are likely to cover several parts of the conversion.
Before-work checklist
Do not start until you have considered:
- intended use and furniture layout;
- damp sources and external drainage;
- floor, wall and roof insulation details;
- structural openings and support;
- daylight, privacy and ventilation;
- heating, electrics, plumbing and internet;
- fire safety and escape arrangements;
- parking consequences and permissions;
- building-control inspections and records.
Our garage conversions service in Torbay outlines how we can turn an underused shell into practical living space. To arrange a conversation about your Torquay property, contact our team.