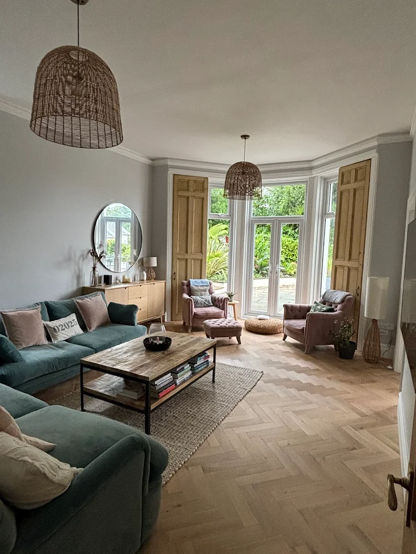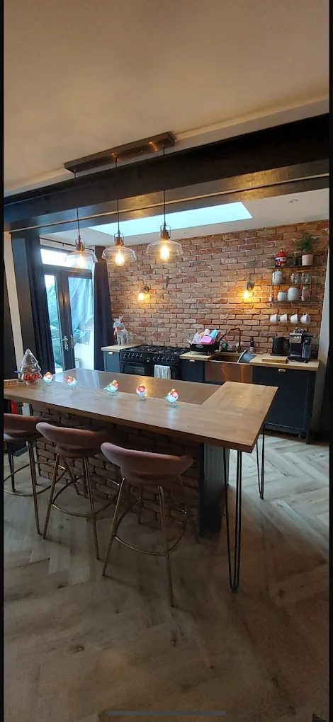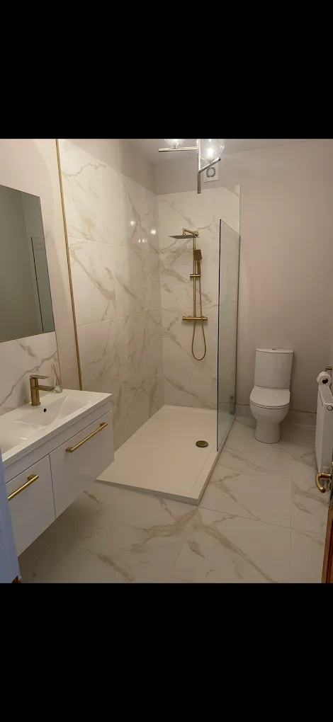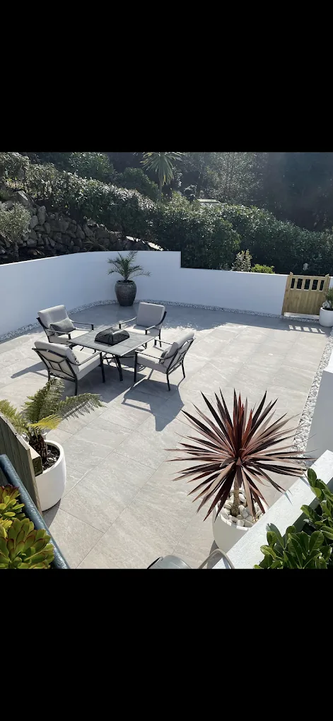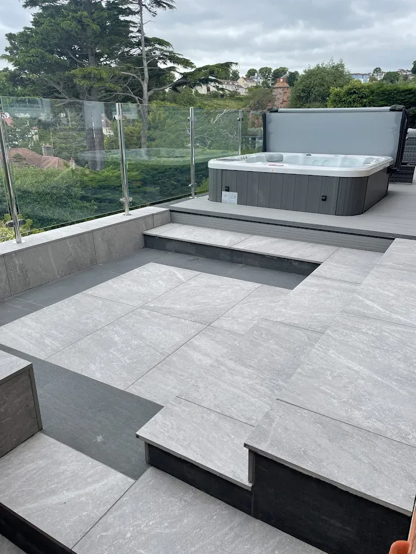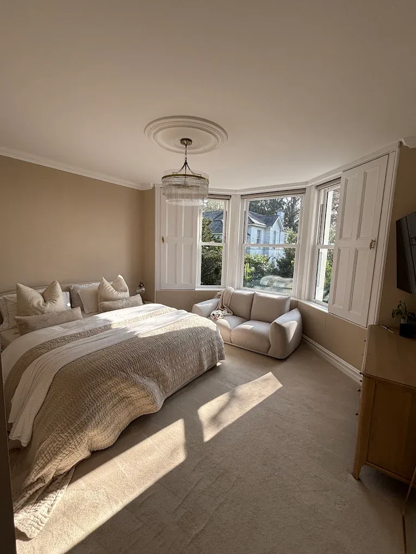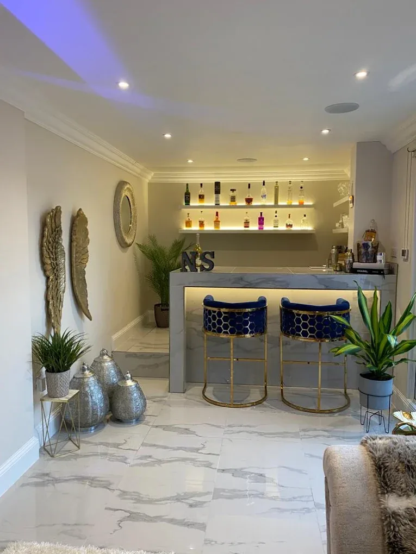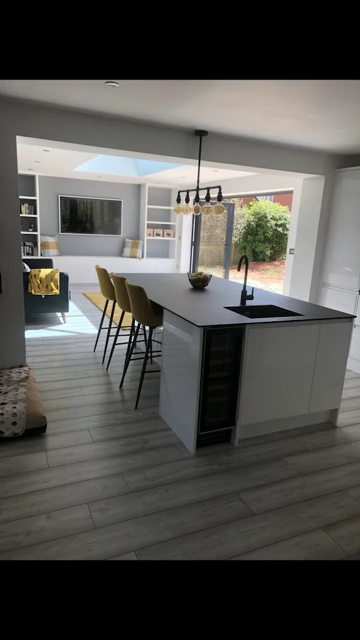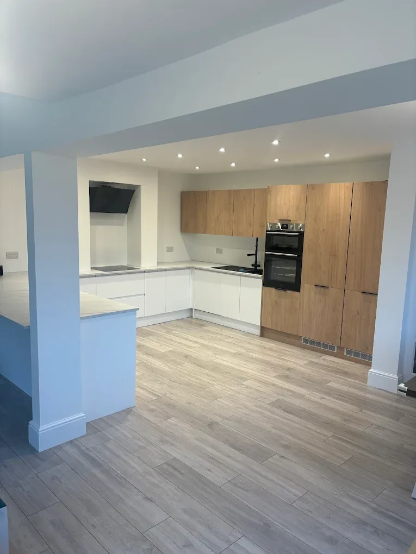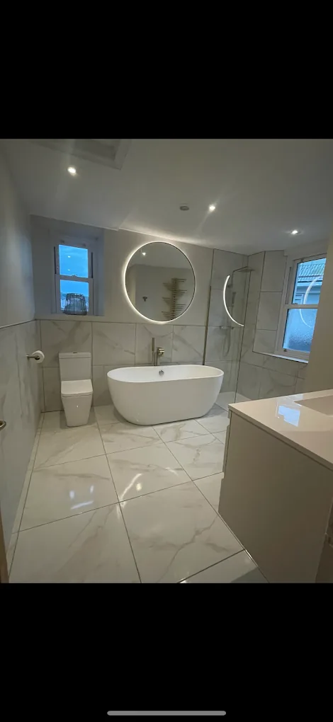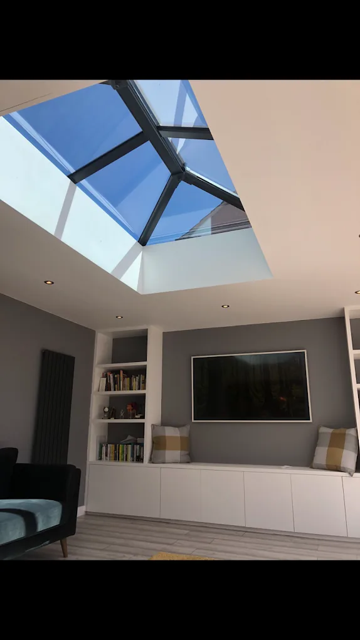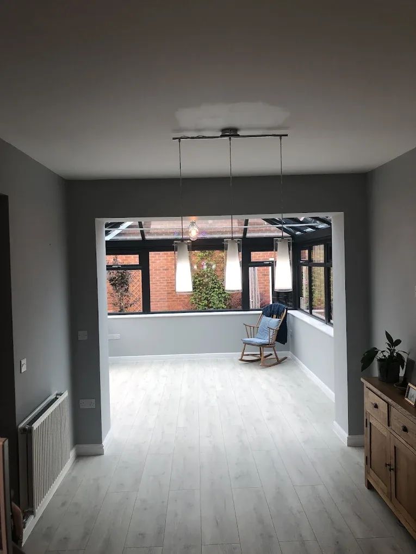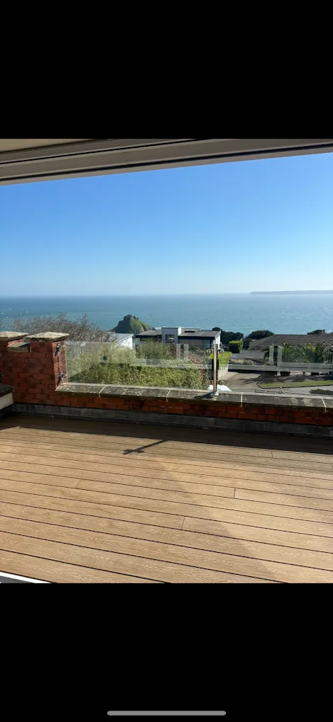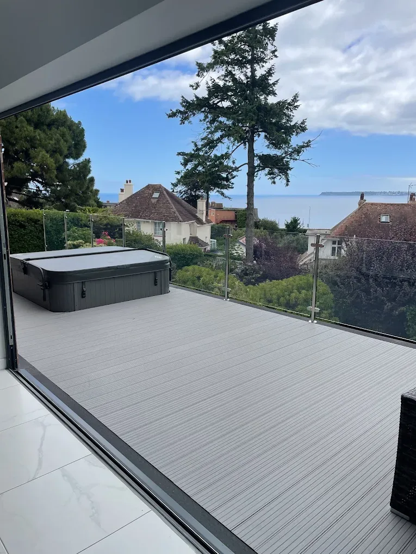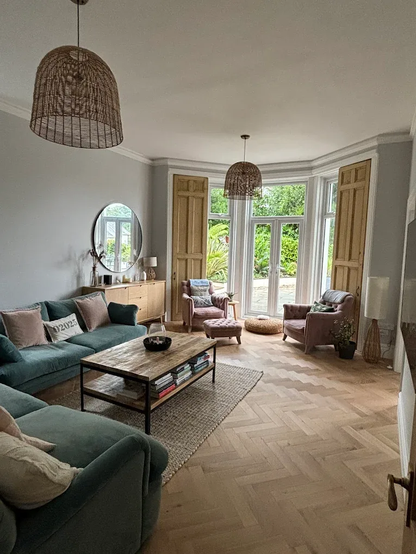
Image note: The featured image is illustrative and is not an NL Elite Builders project.
A successful extension starts well before the first delivery arrives. For homeowners in Torquay, early planning is especially valuable: plots can be sloping, access can be tight and neighbouring homes may sit close together. Coastal weather also makes sensible sequencing and weather protection important.
This checklist is a practical starting point rather than a substitute for project-specific advice. Planning requirements, permitted development rights and Building Regulations depend on the property and proposal, so confirm the position with Torbay Council, building control and suitably qualified professionals.
1. Define what the extension must achieve
Begin with the problem, not a particular shape or finish. Do you need a family kitchen, accessible ground-floor facilities, a home-working space or better connection to the garden? Write down the essential outcomes and separate them from desirable extras.
Your opening brief should record:
- the rooms and activities the new space must support;
- preferred links to the house, garden and side access;
- storage, daylight and privacy priorities;
- features that must remain usable during construction;
- a realistic contingency for unknowns and design changes.
Avoid fixing every product choice immediately, but decide the standard of finish expected. That allows early designs and quotations to be compared on a similar basis.
2. Understand the house and site
Accurate existing information prevents assumptions becoming expensive alterations. Note boundaries, levels, drains, inspection covers, trees, retaining walls and visible cracks. In Torquay's hillier streets, changes in level can influence foundations, steps, thresholds and how spoil leaves the site.
A designer or surveyor can advise which surveys are appropriate. Depending on the project, structural investigations, drainage checks, trial holes, measured surveys or ground information may be needed. Never assume a shared wall, sewer or boundary is exactly where an old plan suggests.
3. Check permissions before committing
Some house extensions may be possible under permitted development, but the rules contain limits and exceptions. Conservation areas, listed status, previous alterations, planning conditions and the type of property can all affect what is allowed. A flat or maisonette is treated differently from a house.
Ask a planning professional or Torbay Council to confirm the correct route. Where permitted development appears to apply, discuss whether a lawful development certificate would be useful evidence. Building Regulations are separate and will commonly need to be addressed even where planning permission is not required.
Other matters may include the Party Wall etc. Act, build-over consent for sewers, freeholder approval or restrictive covenants. Seek relevant legal or professional advice rather than relying on a neighbour's project as a precedent.
4. Develop the technical design
Planning drawings alone rarely contain enough information to build accurately. Before work starts, resolve structure, insulation, ventilation, drainage, roof details and junctions with the existing house. A structural engineer should design or verify beams, openings and other structural alterations where required.
Think through services at the same stage:
- positions for sockets, lighting and external power;
- radiator or underfloor-heating zones;
- kitchen, utility or bathroom plumbing;
- routes for extract ducts and soil pipes;
- rainwater disposal and outside taps;
- broadband, alarms and future cabling.
These choices affect first-fix work and are much easier to alter on drawings than after plastering.
5. Plan access and life during the build
Consider where skips, materials and contractor vehicles can go without blocking a narrow road or shared drive. Establish how the garden will be reached once work begins and whether any parking suspension or highway permission might be required. The relevant authority should advise on licences for anything placed on or affecting the public highway.
Inside, decide whether the household can remain safely in residence. Plan temporary cooking or washing arrangements, dust separation, pet security and agreed working access. Discuss vulnerable neighbours and delivery timings early rather than after disruption begins.
6. Compare a complete scope, not headlines
A useful quotation should relate to drawings and a written specification. Check who is allowing for scaffolding, waste, decorating, floor finishes, kitchen installation, utility alterations and making good outside. Identify provisional items and client-supplied products clearly.
Before signing, agree the payment structure, change process, responsibilities, expected sequence and what information is still outstanding. Dates can be affected by approvals, lead times and discoveries in the existing building, so ask how programme changes will be communicated rather than relying on an unsupported promise.
Final pre-build check
Before the start date, confirm that:
- the approved design and current drawings are shared;
- building-control arrangements are in place;
- structural details have been issued where needed;
- key products and lead times are known;
- access, welfare, utilities and waste are planned;
- neighbours have appropriate notice;
- insurance responsibilities have been checked;
- decisions, variations and payments will be recorded in writing.
If you are preparing a project, our house extensions service in Torbay explains how we approach the work. To discuss your Torquay home and the next sensible step, contact NL Elite Builders.