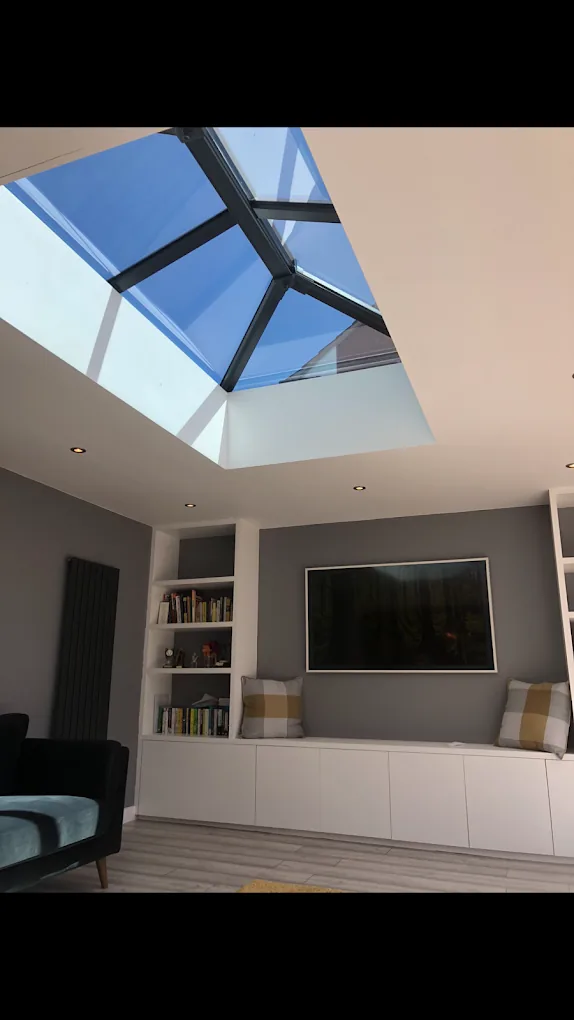
Image note: The featured image is illustrative and is not an NL Elite Builders project.
Looking through the loft hatch can tell you whether a roof space feels promising, but not whether it is ready to become a safe, comfortable room. Headroom, stair position, structure and fire precautions all interact. The right question is therefore not simply “Is the loft large enough?” but “Can the whole house accommodate the conversion properly?”
Torbay has everything from Victorian terraces and villas to inter-war houses and newer estates. Roof forms vary considerably, even between neighbouring streets, so another property's conversion is only inspiration—not proof that the same design will work in yours.
Start with usable headroom
Measure vertically from the top of the existing ceiling joists to the underside of the ridge at the highest point. This is only an initial indicator. A finished floor build-up and insulated ceiling lining will reduce the available height, and much of a pitched roof may remain too low for circulation or furniture.
There is no single informal measurement that confirms suitability. A designer should consider the proposed section through the completed room, including structure and insulation. If space is limited, options might include a dormer, roof alteration or, in some cases, lowering ceilings below, but each has structural, cost and approval implications.
Record these basics before a site visit:
- ridge height and approximate roof pitch;
- position of water tanks, chimneys and services;
- roof shape, including hips and valleys;
- width and length of the clear area;
- obvious signs of leaks, movement or timber decay.
Do not walk between joists unless a safe boarded route is provided.
Find a realistic staircase position
The stairs often determine whether a conversion works. They need suitable width, pitch, landings and headroom, and should arrive where the loft has enough height. An efficient position commonly relates to the existing staircase, but the best solution depends on the floor plan.
Sketch where the new flight could begin and what would be lost below. Does it take space from a bedroom, cross a doorway or interrupt the landing? Alternating-tread stairs and pull-down ladders are not a general solution for a normal habitable room. A designer and building-control professional should assess the proposed arrangement against the applicable requirements.
Understand the roof structure
Traditional roofs with rafters and purlins can sometimes offer a relatively open central space. Trussed-rafter roofs contain a web of timbers and need a carefully engineered solution if altered. Neither type should be cut or removed without structural design.
Existing ceiling joists were commonly intended to support a ceiling, not a new occupied floor. New floor structure and beams may be required, with loads transferred to suitable walls or foundations. A structural engineer can assess load paths, chimney breasts and any movement or historic alterations.
In older Torquay homes, check for staining, salt-laden moisture at exposed locations, insect damage or poorly executed repairs. These signs require diagnosis; covering them with new linings will not solve the cause.
Plan fire safety through the whole house
A loft conversion changes escape arrangements, so fire safety is not confined to the new room. Depending on the building and design, work may affect doors, alarms, stair enclosure, escape routes and the fire resistance of floors and walls. Open-plan ground floors can require particular attention because they may remove a protected route.
Ask the designer and building control to review fire strategy early, before choosing a layout. Specialist fire advice may be appropriate for unusual buildings. Requirements are project-specific, and products described casually as “fire doors” or “fireproof” are not substitutes for a coordinated specification and correct installation.
Check light, ventilation and comfort
Rooflights can bring in daylight, while dormers can add headroom as well as windows. Consider neighbouring views, overheating and cleaning. Bedrooms and bathrooms need appropriate ventilation, and extract ducts must reach outside rather than discharge into the roof void.
Insulation must work with ventilation and moisture control at roof junctions. A competent designer should specify the complete build-up. Also test where heating, sockets, storage and plumbing could go; an ensuite still needs workable drainage falls and water pressure.
Planning and legal checks
Some loft alterations may fall within permitted development rights, but dormer size and position, roof extensions, conservation constraints, listed buildings and previous planning conditions can change the position. Planning and Building Regulations are separate. Confirm requirements with Torbay Council and your chosen building-control body; seek planning or heritage advice where the property warrants it.
If the work affects shared walls or structures, obtain advice about the Party Wall etc. Act. Leasehold homes may also need consent from the freeholder.
Loft suitability checklist
Before moving to detailed design, establish:
- measured existing plans and a roof section;
- a compliant, practical stair route;
- structural feasibility and load paths;
- a whole-house fire-safety approach;
- insulation, ventilation and weathering details;
- likely planning, building-control and third-party approvals;
- safe access for construction and materials;
- how tanks, wiring and other services will be relocated.
For an overview of design and build considerations, visit our loft conversions service for Torbay. If you would like us to look at the possibilities in your home, get in touch through our contact page.