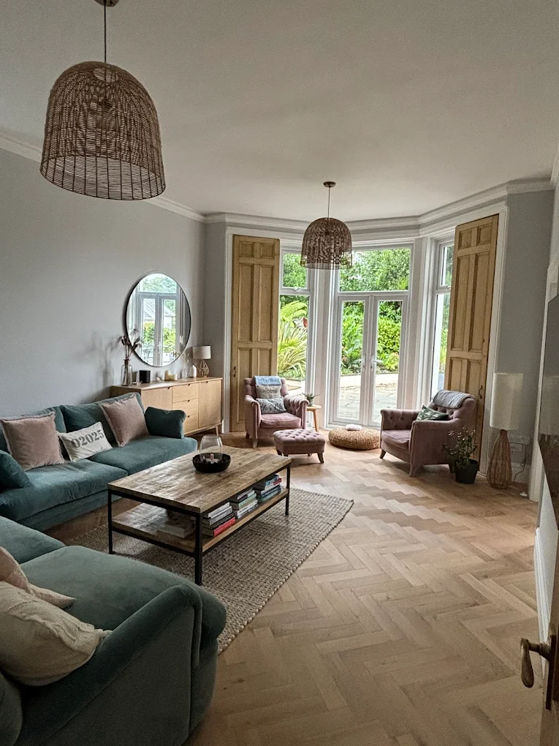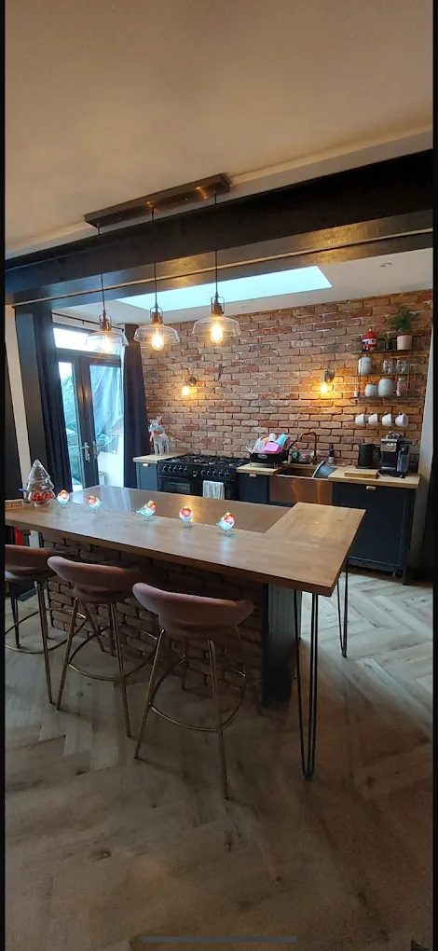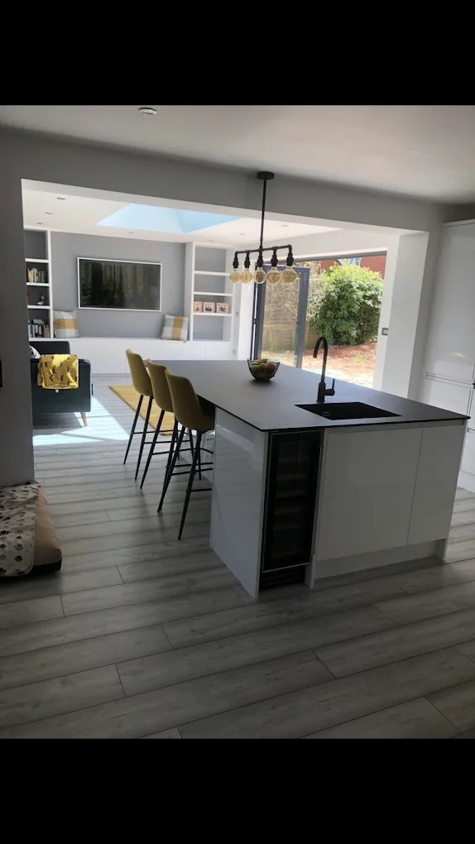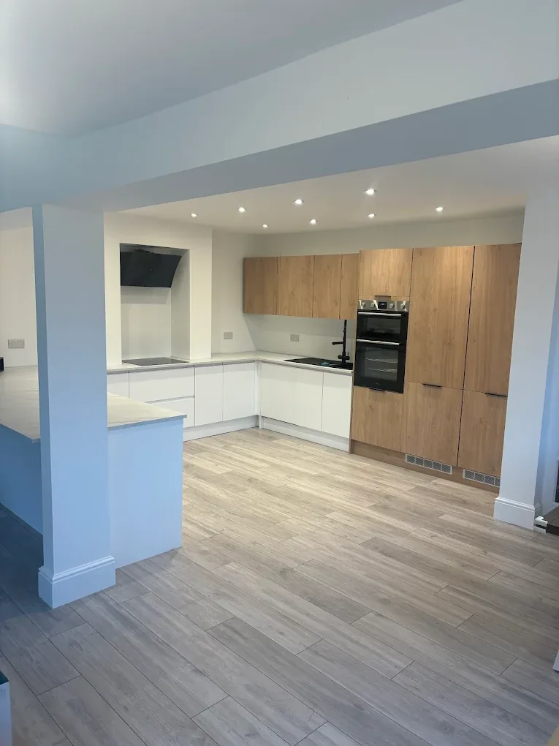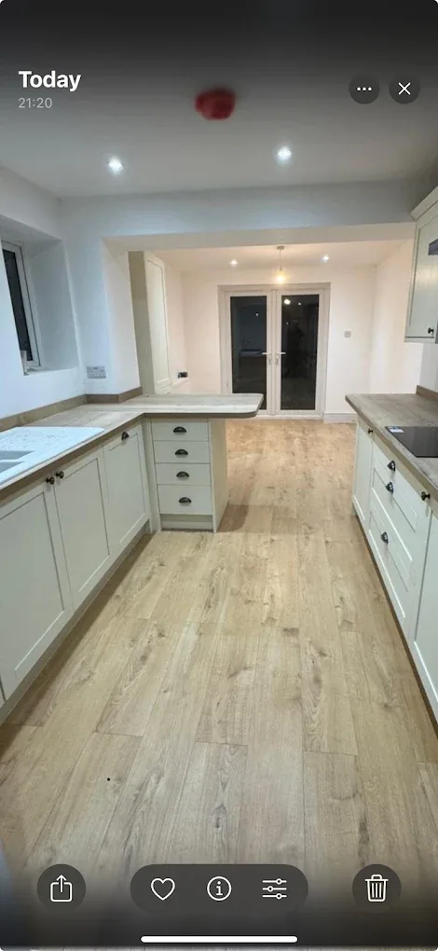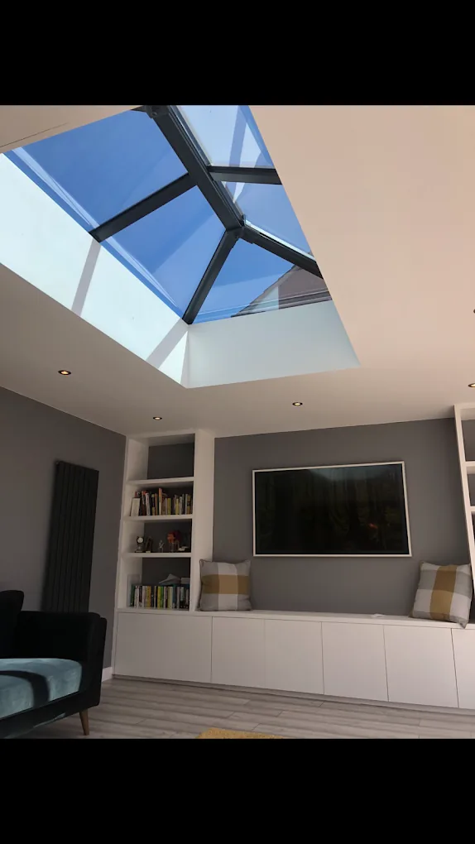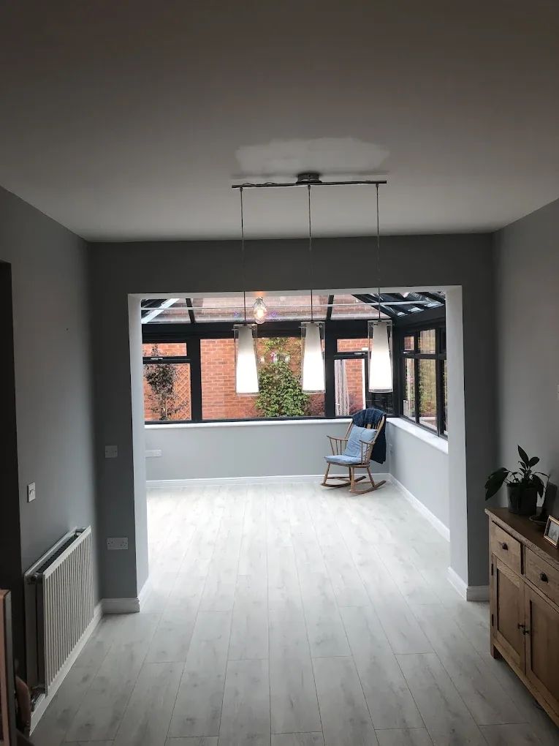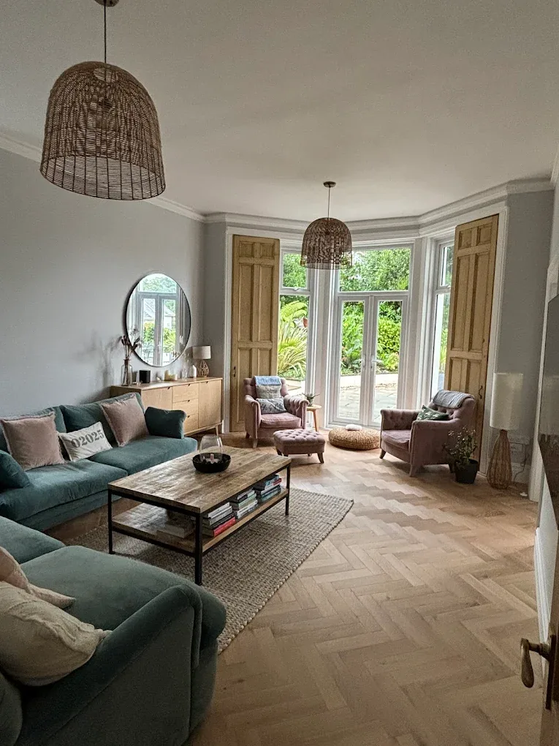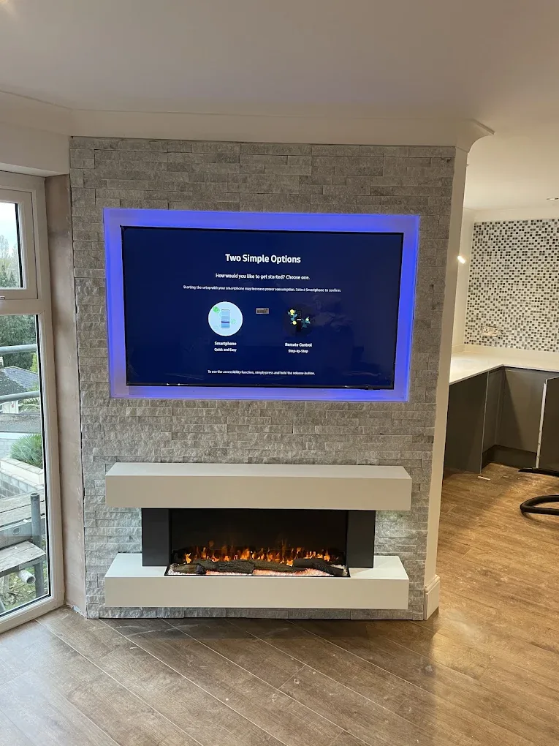
Image note: The featured image is illustrative and is not an NL Elite Builders project.
Worktops and door colours are enjoyable decisions, but they cannot rescue an awkward kitchen plan. The most useful early work is less glamorous: measuring accurately, testing routes through the room and deciding where water, power, extraction and lighting need to go.
Torbay homes present varied challenges. A Victorian terrace may have a narrow rear kitchen and chimney breast; a 1930s house may offer separate kitchen and dining rooms; a newer flat may have tightly fixed service positions. Start with the building you have rather than forcing a showroom display into it.
Map how the household uses the room
List regular activities, including breakfast, packed lunches, cooking, laundry, homework and entertaining. Note how many people use the room together and which routes cross it. A door to the garden or utility room can turn the main preparation area into a thoroughfare if the layout ignores movement.
For several days, notice where groceries arrive, where recycling collects and which items are used together. This produces a more useful brief than beginning with an island simply because there is one in an inspiration photograph.
Record your priorities:
- uninterrupted preparation space;
- accessible food, pan and utensil storage;
- a place for small appliances without trailing leads;
- seating that does not block working areas;
- safe routes past ovens and open drawers;
- space for bins, cleaning items and pet equipment.
Draw everything that opens
A scaled plan should show more than cabinet boxes. Add full arcs or clearances for room doors, dishwasher, oven, fridge, drawers and pull-out storage. Check whether two adjacent items can open together and whether someone can pass behind a seated person.
Islands need generous circulation on every working side, particularly where stools, appliance doors or a main route are involved. If the room is too tight, a peninsula, movable table or clear run of cabinets may be more useful. Test the plan with masking tape on the floor where possible.
Consider sightlines too. From the living or dining area, would you rather see a calm worktop or the washing-up zone? In homes with views across Torbay, a window-facing preparation area can be appealing, but glare, window height and plumbing routes must still work.
Group tasks, not just appliances
The traditional sink-cooker-fridge triangle is a guide, not a rule. Modern kitchens often work better as zones: food storage near the grocery route, preparation between sink and hob, crockery near the dishwasher, and tea-making away from the main cooking area.
Keep landing space beside hot appliances and avoid positioning a hob where passing children or an opening door could create conflict. Appliance manufacturers specify clearances and ventilation; the kitchen designer and installer should coordinate these with the room design.
Resolve first fix before ordering
First fix places concealed cables, pipes, wastes and ducts. Once walls are closed and cabinets made, changes become disruptive. Prepare coordinated kitchen, electrical and plumbing drawings rather than asking trades to infer positions from a basic sales plan.
Confirm:
- exact appliance models and electrical requirements;
- socket and switch positions, including inside cupboards;
- sink, dishwasher and washing-machine supplies and wastes;
- cooker supply and extraction route to outside;
- radiator, underfloor heating and thermostat positions;
- ceiling, task, pendant and under-cabinet lighting;
- data, speakers or charging points if wanted.
Extraction deserves early attention. A short, suitable route outdoors usually performs better than a long route with several bends, but the correct solution depends on the appliance and building. In a flat or heritage property, permissions may affect new external openings.
Treat wall removal as structural work
Opening the kitchen into a dining room can improve daylight and sociability, but first establish whether the wall is load-bearing. Even a non-load-bearing wall may contain services or contribute to fire separation. A structural engineer should design beams, bearings and any associated support where required.
Removing a wall can also expose uneven floor levels, different ceilings and missing finishes. Include this making-good in the scope. Open-plan arrangements may affect fire safety and escape, particularly where stairs connect directly to the space, so seek designer and building-control advice before committing.
Planning permission is not normally the only question. Listed buildings, flats, leasehold conditions and external changes can require additional consent. Confirm the position with Torbay Council, the freeholder and relevant professionals as applicable.
Choose finishes after the plan works
With the layout and services settled, compare worktops, fronts and flooring against real use and view samples in the room's daylight. Durability and cleaning may matter as much as appearance. Check that flooring works with the cabinets and any underfloor heating, and agree where splashbacks and decorating stop.
Final layout checklist
Before placing orders, make sure you have:
- a verified measured plan;
- appliance-door and circulation clearances;
- storage matched to everyday tasks;
- coordinated first-fix drawings;
- a practical external extraction route;
- structural design for altered walls where needed;
- building-control and other approvals identified;
- responsibility for fitting, connections and making good agreed.
Explore our kitchen renovations service across Torbay for more about the build process. When you are ready to discuss a layout and scope for your home, contact NL Elite Builders.